
01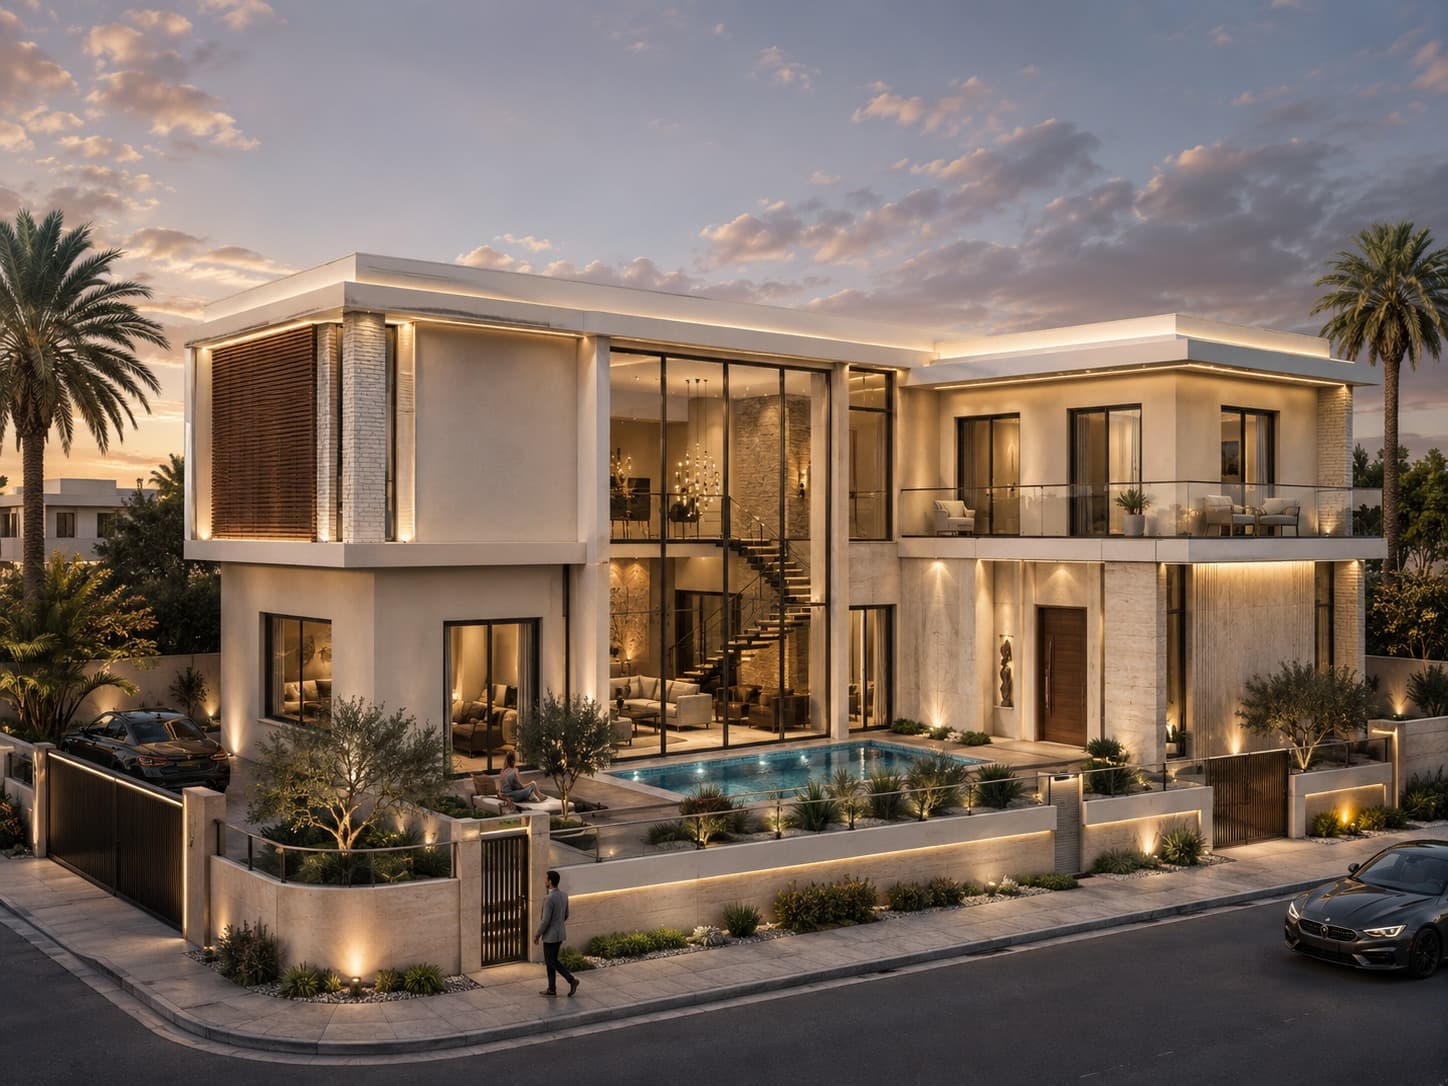 Private house·Kafr Yasif·2024
House in Kafr Yasif
Residential & Commercial Architecture
Thirty years of turning land, ideas and ambitions into buildings — designed, permitted, detailed and delivered by one studio.
Basim Kayal has practised for over thirty years — private homes, residential and apartment buildings, and commercial spaces, across Israel and beyond.
His involvement begins before the first line is drawn. He studies the land, establishes what can actually be built on it, works the planning and approvals through, and develops a design around the way the people who will use it want to live or work. Then he stays: through tender, through construction, on site when it matters.
The studio is deliberately small — three people, with architecture, interiors, permitting and site management all under one roof. It means the drawings that leave the studio are the drawings that get built, and there is nobody to hand the difficult questions to.
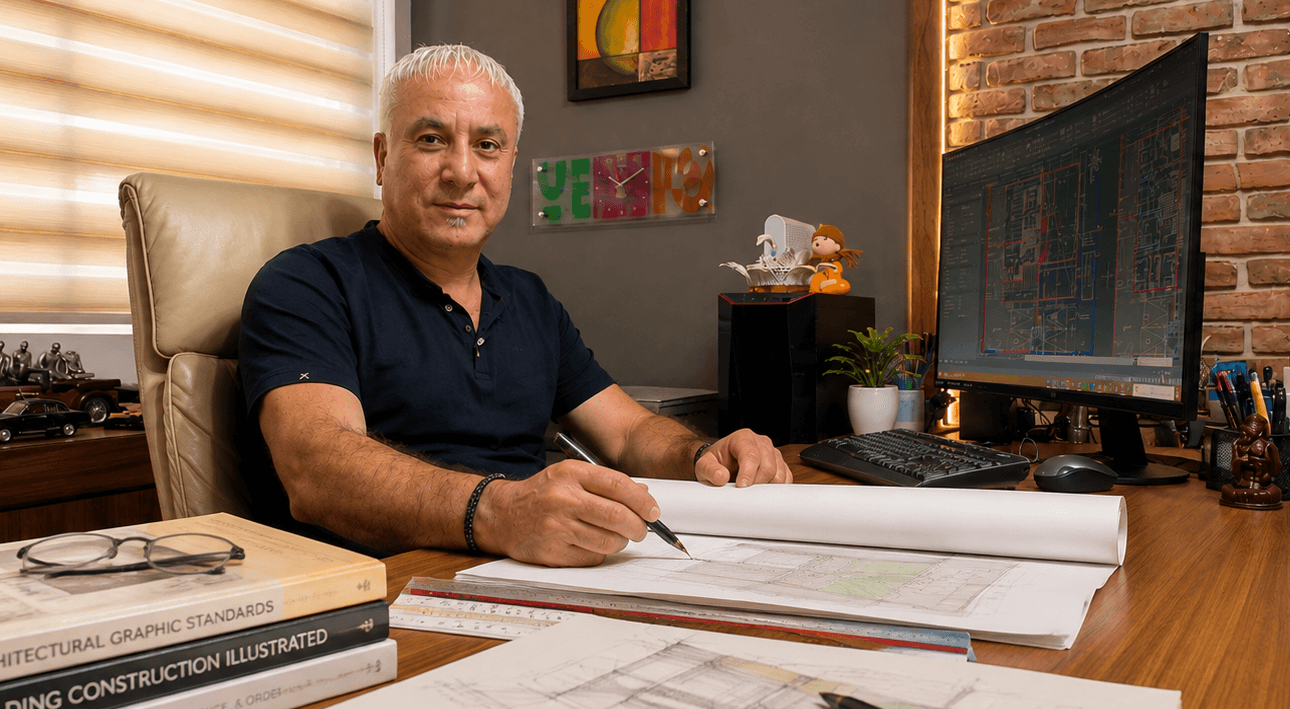
Basim Kayal
Principal Architect — Est. 1994
0+
Years in practice
0+
Projects delivered
0
Disciplines in-house
0
People in the studio
From the first read of the land to the day the keys change hands, the work stays in one studio — which is the only reliable way to keep an idea intact through permitting and construction.
Private houses, residential and apartment buildings, and commercial spaces. Resolved on their site, in their light, around the way the people inside them will actually live or work.
The building carried through to the last fixture — layout, joinery, material and light specified by the same hand that shaped the shell, so the inside is not a second, later argument.
Work to buildings that already exist: opening up a plan, adding a floor, replacing a rear wall with glass. The hardest kind of project to design, and the kind thirty years is most useful for.
Establishing what a plot will carry before anyone commits to it, then taking the drawings through submission and approval. The stage that decides whether a project happens at all.
Programme, budget and quality held from setting out the building to occupancy, with one office answerable for all three and the architect on site through completion.
2017 — 2024
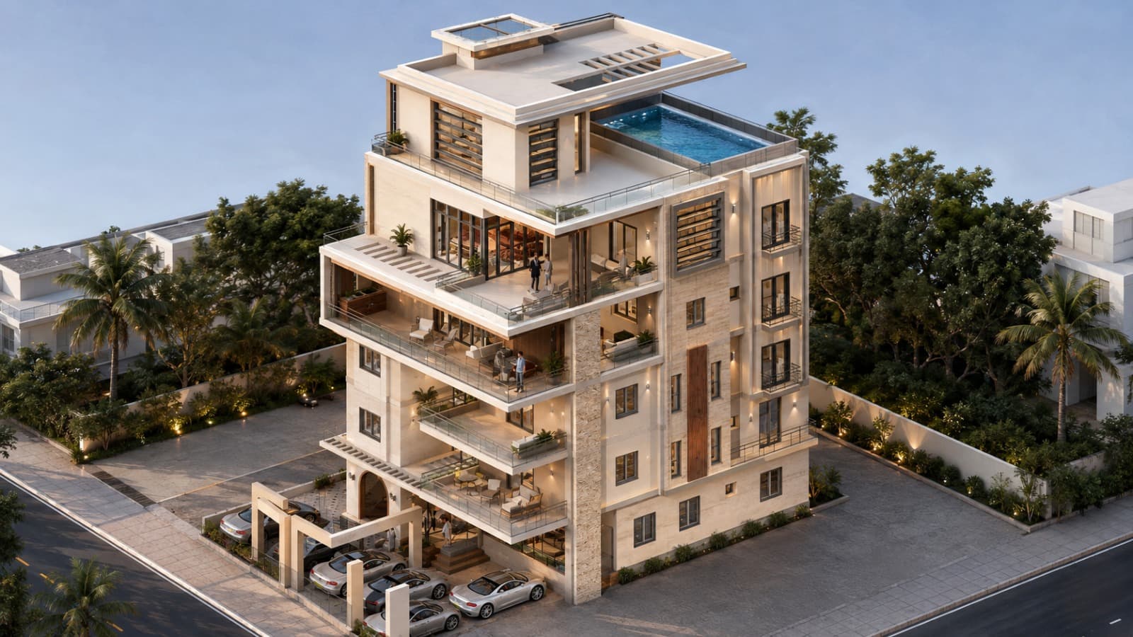
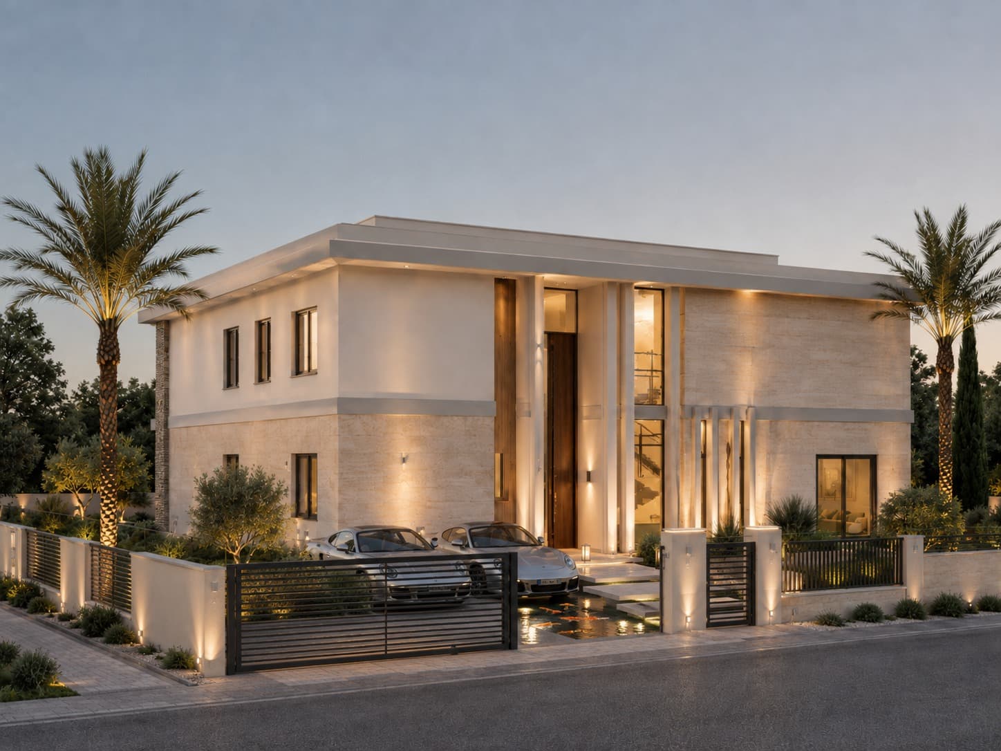
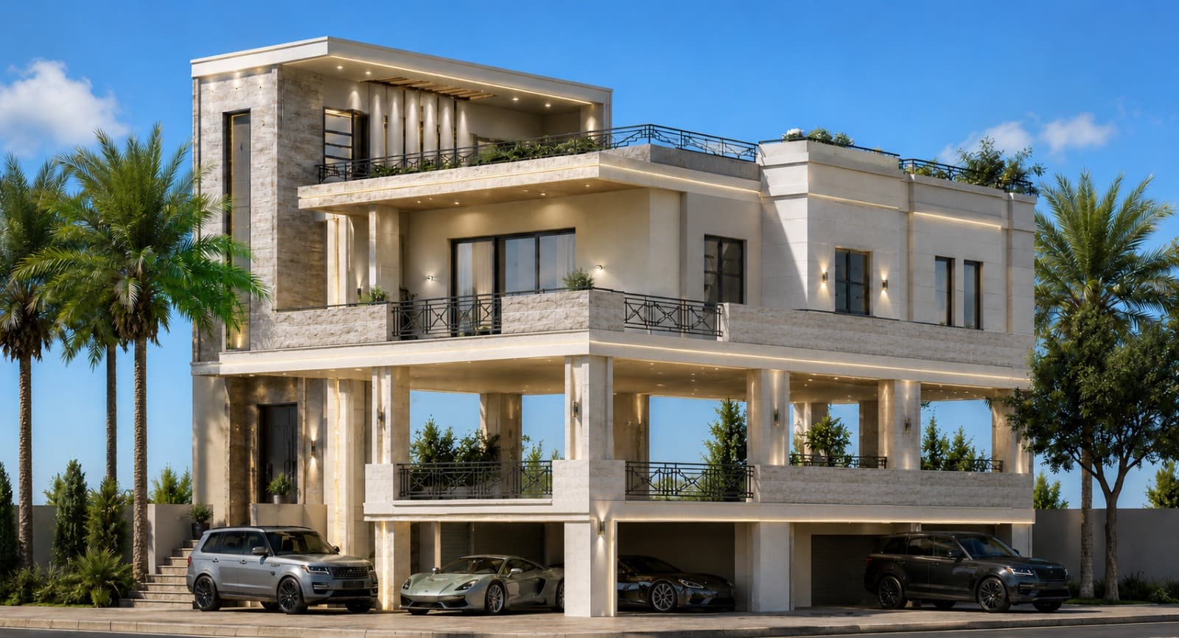
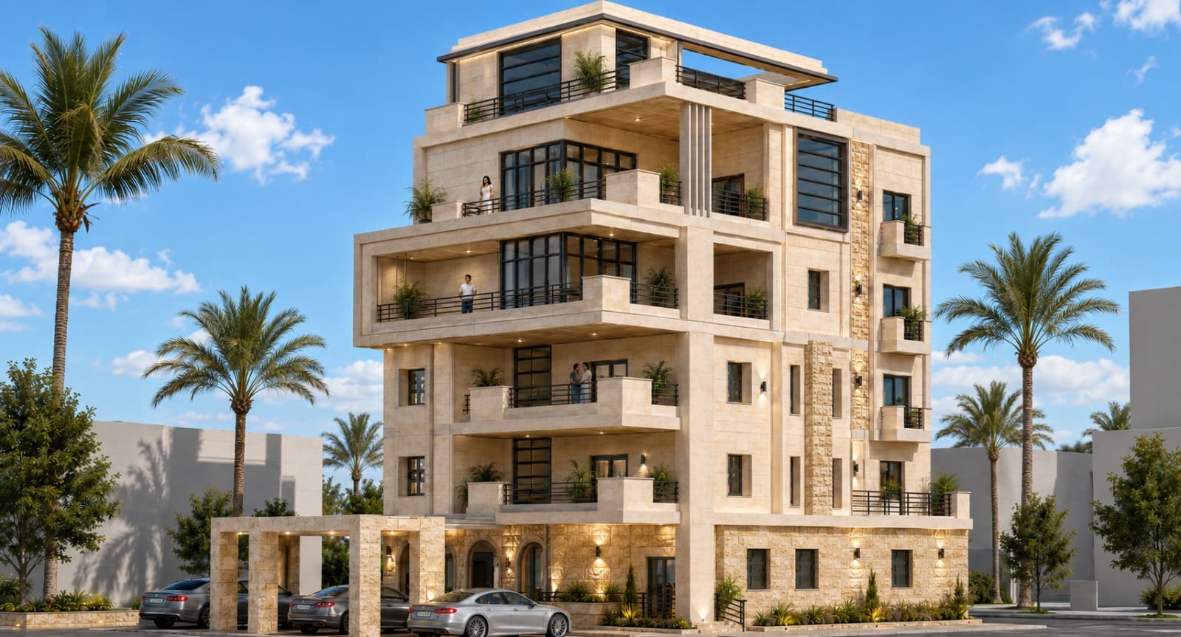
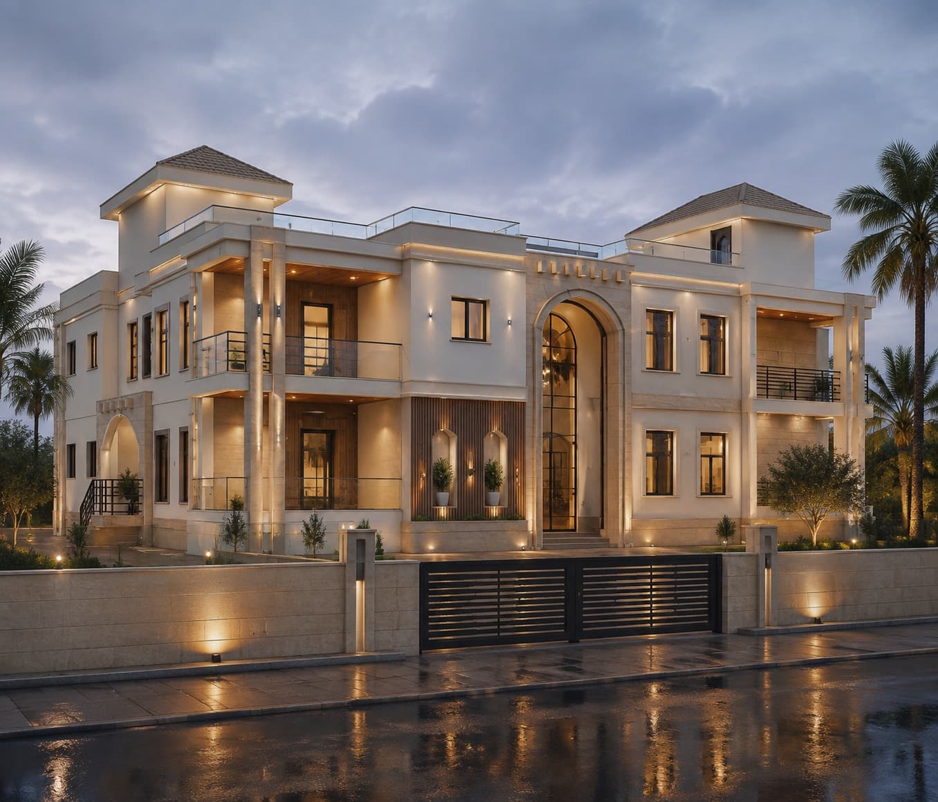
These are private homes and buildings; further work, drawings and references are available on request.
Great architecture is about more than design. It's about creating spaces that enhance life.
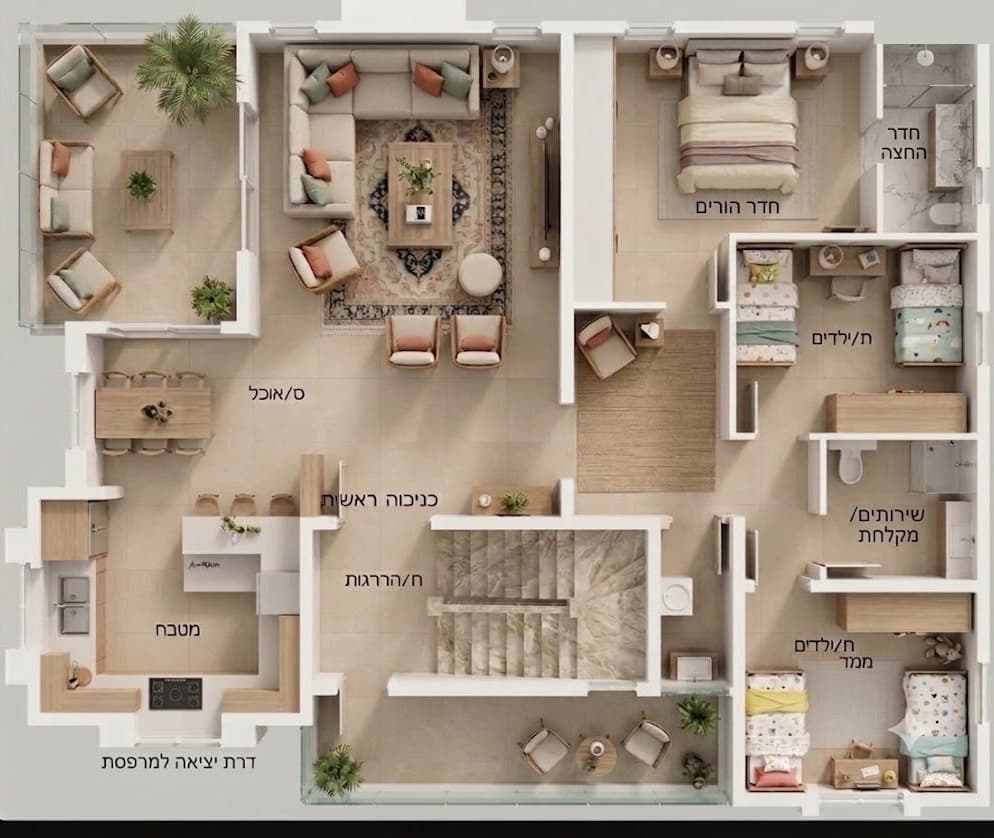
Four stages, in this order, on every project — from a single room reworked to a new building on an empty plot.
Every project starts with the client, the land and the constraints — and with more questions than answers. Nothing is drawn until we understand how you actually want to use it.
Sketches, massing studies, models. Options are put on the table and argued over in the open until one of them is clearly right for this plot and these people.
Proportion, light and material are tuned until the drawing set reads as a single coherent argument rather than a collection of decisions.
We stay on site through completion. The last ten percent is the whole difference between a building that works and one that lasts.
A plot, a sketch, or nothing but an idea for what you want to build. We'll tell you honestly what it takes to build it — and whether it's worth building.