Basim KayalArchitect
About

Land, ideas
and ambitions

Architecture, planning and interior design from one small studio in the Galilee — private homes, residential buildings and commercial spaces, taken from the first idea all the way to the keys.

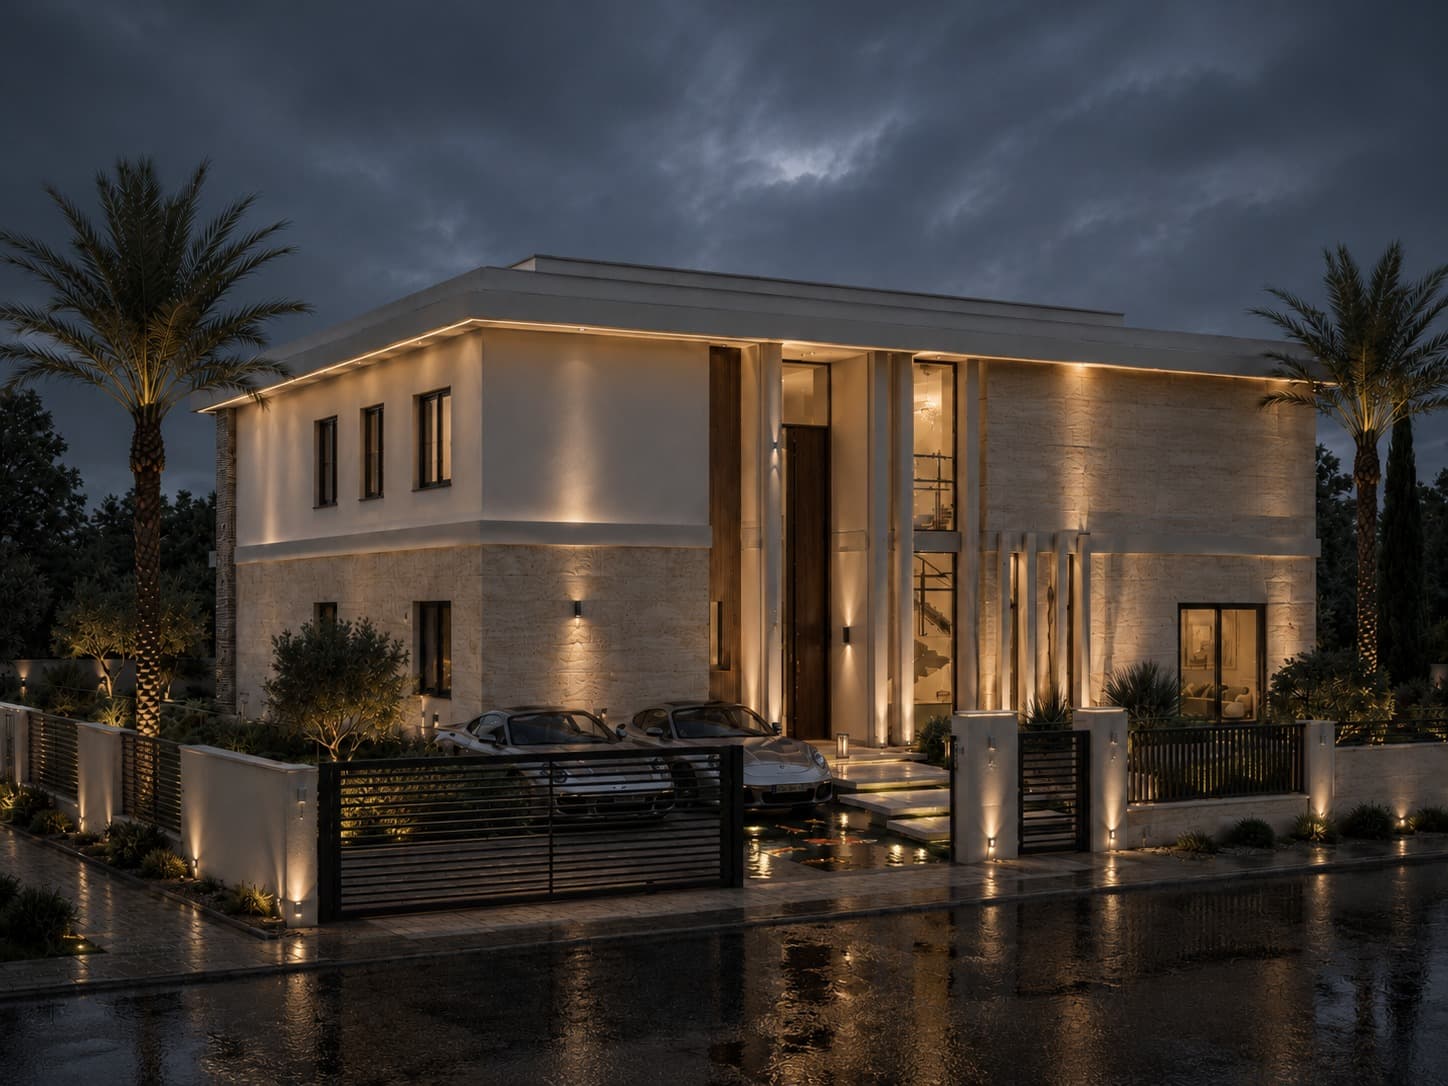
A completed house at dusk, lit from within
Completed house, eveningFig. 03

From the land to the keys

For more than thirty years, Basim Kayal has been turning land, ideas and ambitions into buildings across Israel — from private homes and residential buildings to commercial spaces.

His involvement begins before the first line is drawn. He studies the land, understands what can be built, works through the planning and approvals, and develops a design around the way his clients actually want to live or work.

But the work doesn't stop when the drawings are finished. Basim stays involved through the construction, visiting the site when needed, solving the challenges that inevitably arise, and working closely with his small team to make sure the building that stands at the end is the building that was envisioned at the beginning.

With 200+ projects designed, his experience is built not only on years in the profession, but on the trust of the people he has worked with. Much of his work has come through word of mouth — clients recommending Basim to their families, friends and colleagues.

From the land you have, to the building you imagined — and all the way to the keys.

0+

Years in practice

0+

Projects delivered

0

Disciplines in-house

0

People in the studio

What the office handles
  1. 01Architectural planning and interior design
  2. 02Licensing and building permits
  3. 03Detailed plans, submission and approval
  4. 04Project management and accompaniment
  5. 05From setting out the building to occupancy
  6. 06Supervision through execution and construction
  7. 07Personal guidance on finishes and building materials
  8. 08Quantity take-offs and project requirements
  9. 09Professional consultancy for companies
  10. 10Coordination between everyone involved
The studio

Three people, and you will meet all of them

No account managers, no junior handed the job once the contract is signed. The people below are the people who draw your building.

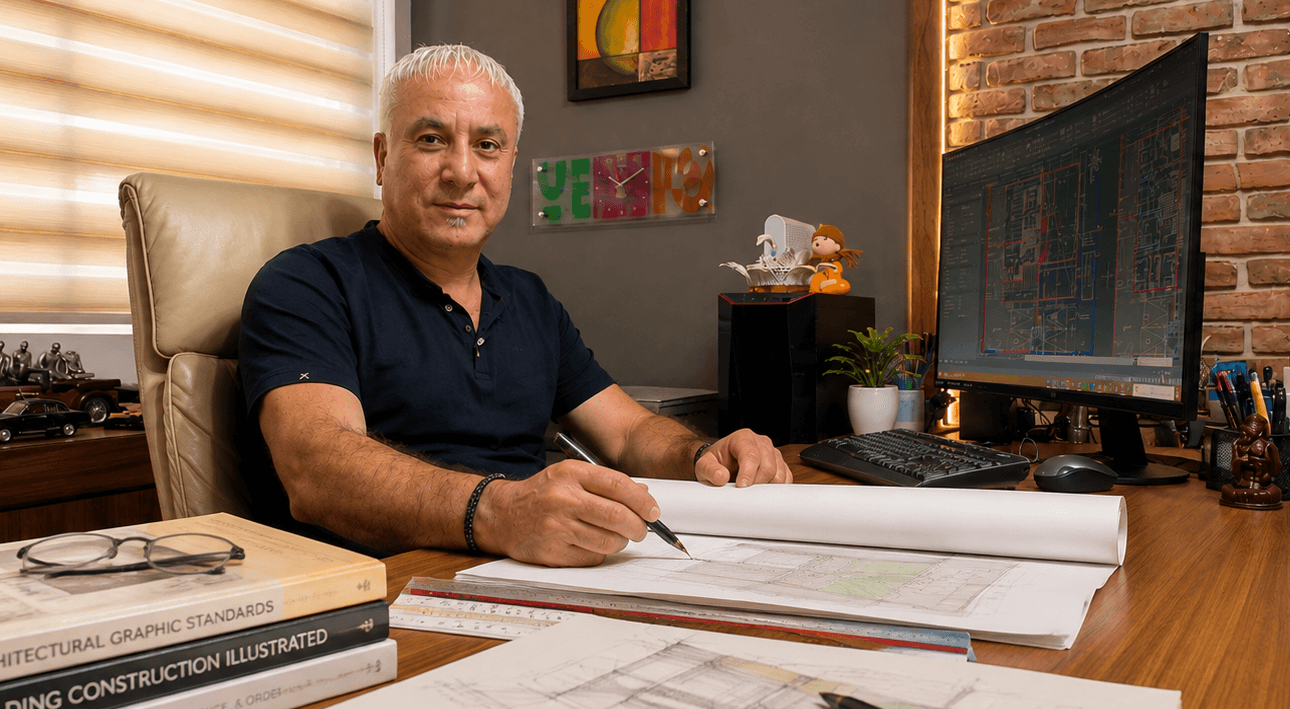
Basim Kayal, Principal Architect
Principal Architect01

Basim Kayal

Founded the studio, 1994

Master's in Architecture and Urban Planning, University of Stuttgart. Basim leads every commission himself — the first visit to the land, the permit drawings, and the site meetings through to occupancy.

  • Design lead
  • Permits & approvals
  • On site through completion
Jawad Kayal, Architectural Designer
Architectural Designer02

Jawad Kayal

Architecture, University of Kassel

Jawad holds a Bachelor's degree in Architecture from the University of Kassel, Germany. He brings a modern approach to architectural design and works alongside Basim on planning, visualisation and project development.

  • Planning
  • Visualisation
  • Project development
Razan Badran, Architect & Interior Designer
Architect & Interior Designer03

Razan Badran

Six years in practice

Razan studied architecture and interior design at ORT Braude College. She works across both, carrying a project from the plan through to the rooms people actually live and work in.

  • Architectural design
  • Interior design
  • Materials & finishes

Tell us about the project

A plot, a sketch, or nothing but an idea. We'll tell you honestly what it takes to build it.